





307 45510 MARKET WAY|Garrison CrossingChilliwack, BCV2R6E1
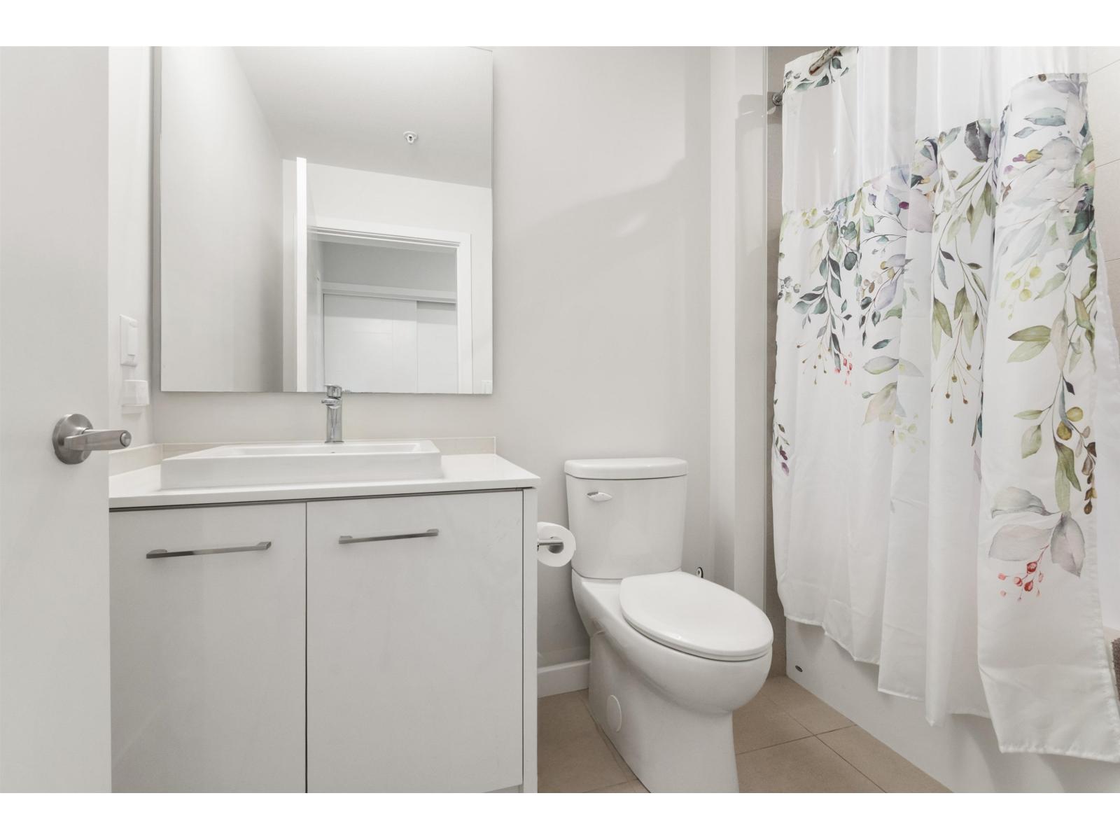
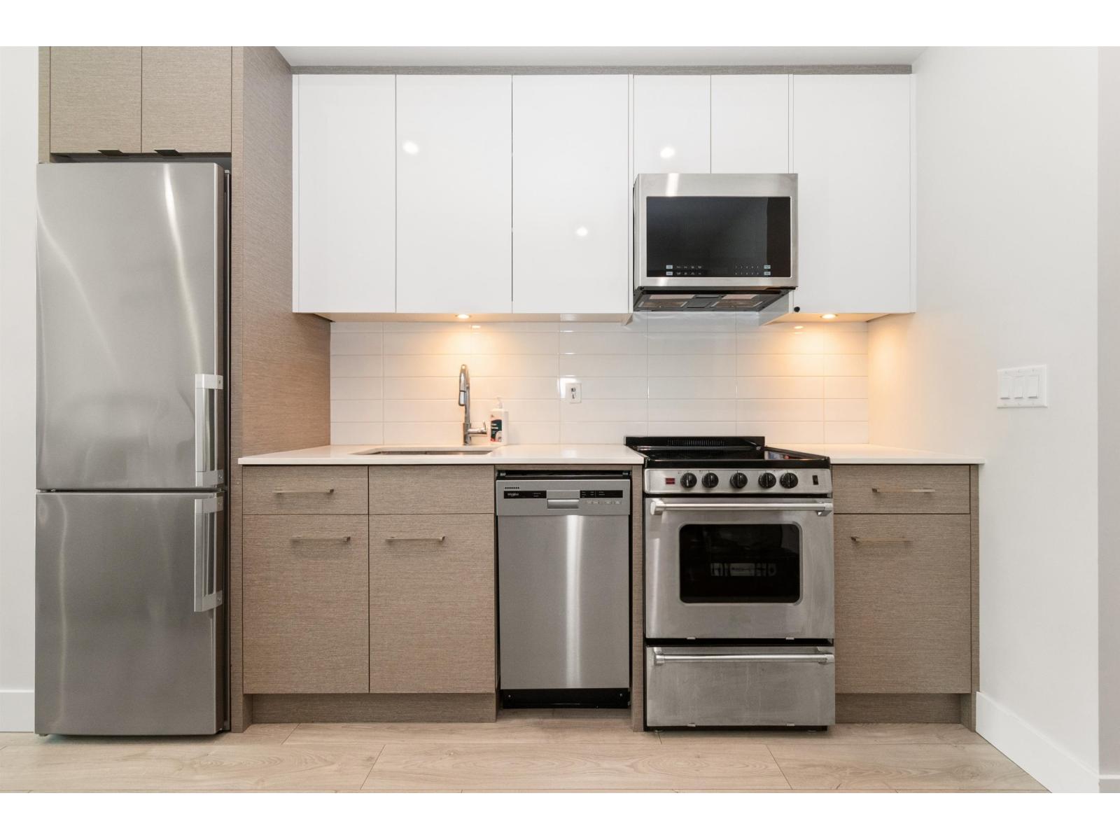
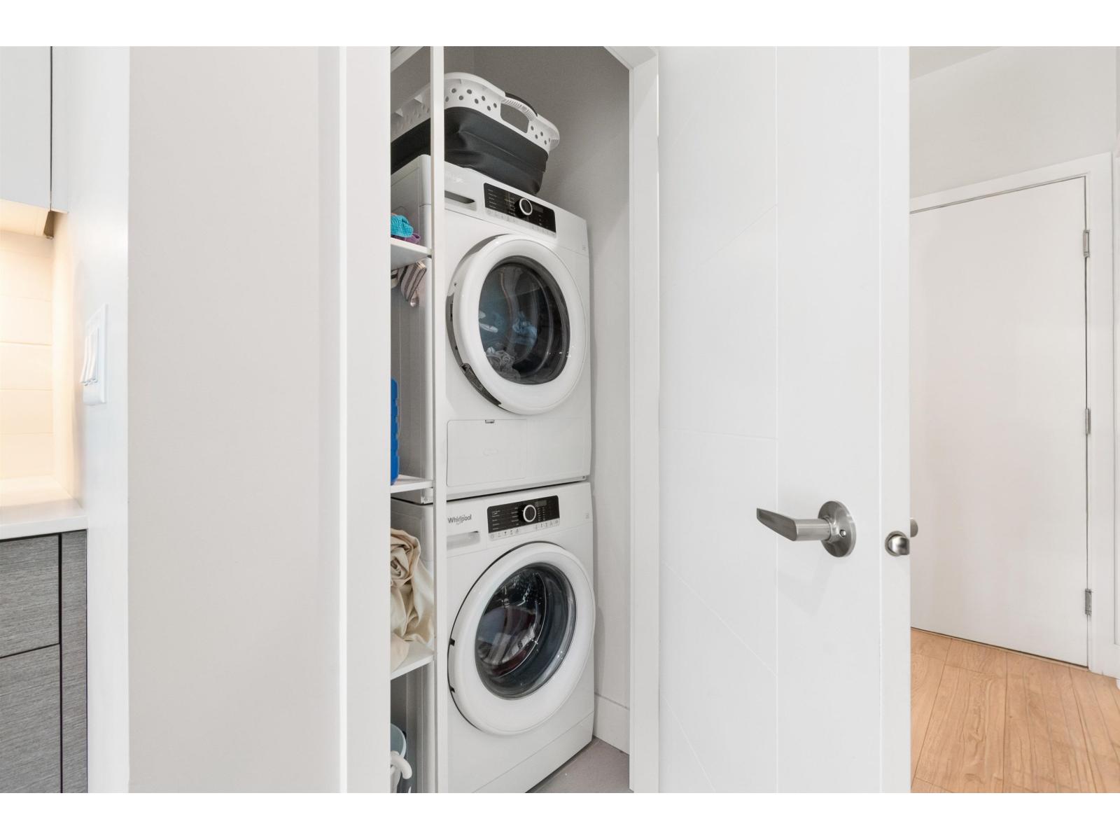
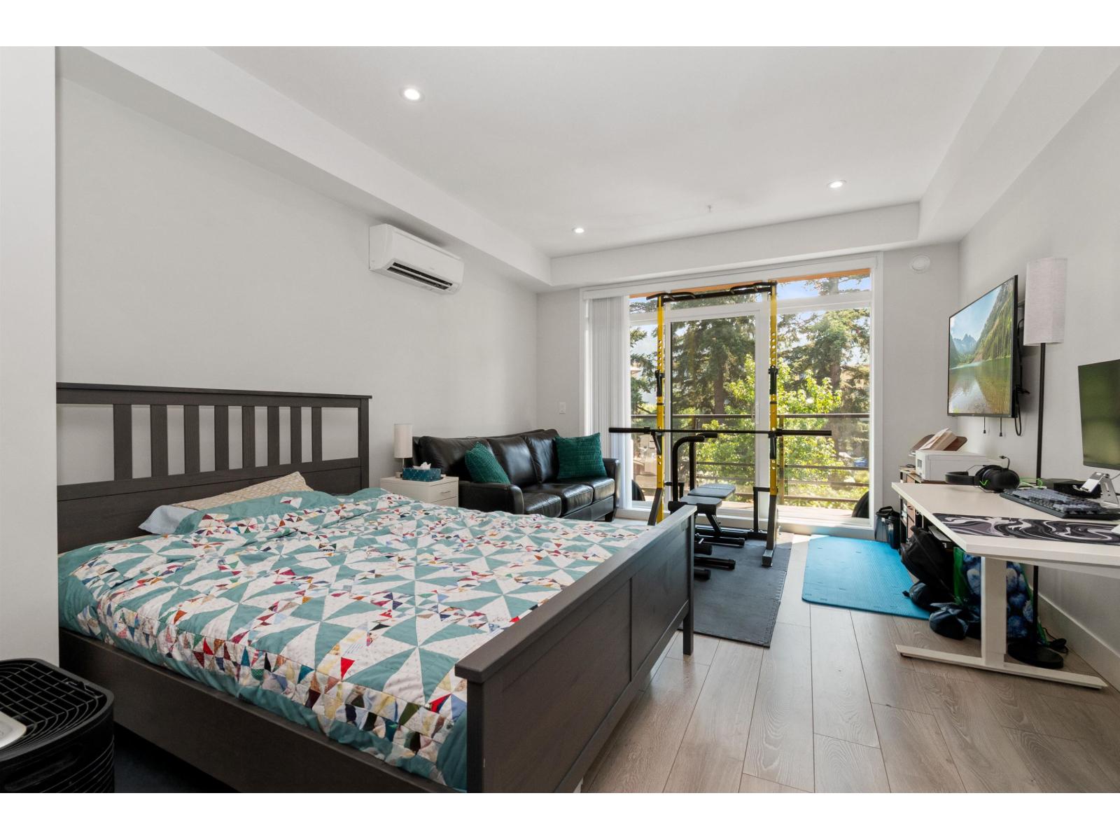
Welcome to Garrison Central! This bright & functional bachelor studio suite offers stylish, affordable living in one of Chilliwack's most desirable communities. Step outside your front door and you are seconds from Garrison Village, Save-On-Foods, restaurants, the Cheam Centre, and just minutes to UFV, the Vedder River Trail, and Cultus Lake. The modern open-concept layout easily accommodates a living area, dining setup, and bed. Features include sleek stainless steel appliances, solid surface countertops, in-suite laundry, heat pump, and laminate flooring throughout. Complete with a covered private balcony, secure underground parking, and a storage locker. Highly pet-friendly with no size restrictions, making this an incredible opportunity for first-time buyers or investors. (id:31684)
| 2 hours ago | Listing updated with changes from the MLS® | |
| 2 hours ago | Listing first seen on site |



The trademarks MLS®, Multiple Listing Service® and the associated logos are owned by The Canadian Real Estate Association (CREA) and identify the quality of services provided by real estate professionals who are members of CREA. Used under license.
The trademarks REALTOR®, REALTORS®, and the REALTOR® logo are controlled by The Canadian Real Estate Association (CREA) and identify real estate professionals who are members of CREA. These trademarks are owned or controlled by The Canadian Real Estate Association (CREA) and identify real estate professionals who are members of CREA (REALTOR®) and/or the quality of services they provide (MLS®).
This REALTOR.ca listing content is owned and licensed by REALTOR® members of The Canadian Real Estate Association.